Roof Plywood Thickness
Pick the rafter spacing and whether the panel edges are supported to see the published roof sheathing row: span rating, minimum thickness and allowable live load, from two public tables.
Recent
Your last 10 settings, saved only in this browser. Nothing is uploaded.
How to use the Roof Plywood Thickness Tool
- Find the tool at the top of this page.
- Use the spacing selector to choose rafter or truss spacing: 16 inches or 24 inches on center. Measure the distance from center to center of your framing members to confirm which one applies.
- Use the edge support selector to say whether the panel edges between supports are supported. Edge support means blocking, edge clips or tongue-and-groove edges. If none of these are used, choose the plain-edge option.
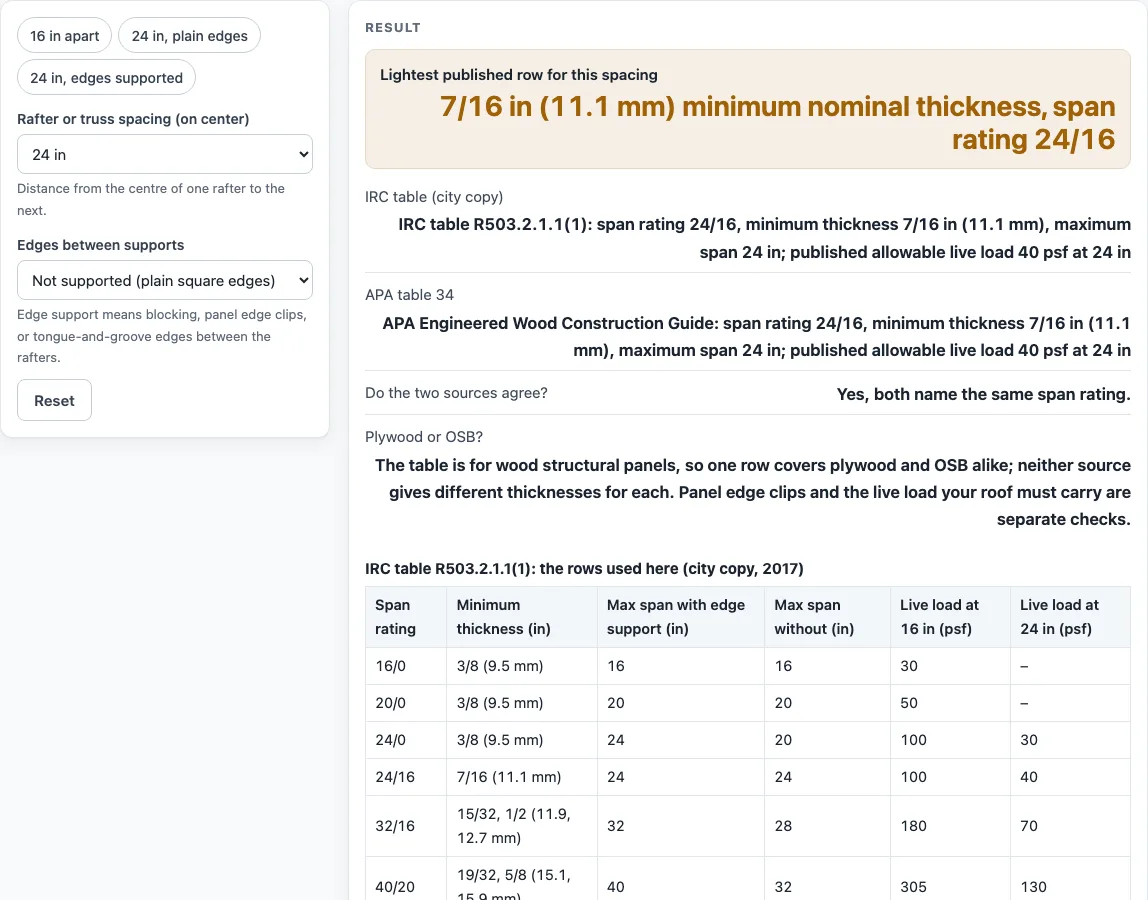
- Read the result. It shows the span rating, the minimum thickness in inches and millimetres, the maximum span, and the allowable live load. A dash means the source lists no load for that row.
- Compare the two sources shown side by side. The IRC copy and the APA guide mostly agree, but some values differ. For example, 24/0 without edge support is 20 inches in the IRC copy and 19.2 inches in APA.
- If you chose 24 inches with plain edges, read the warning. Many inspectors still ask for edge clips in that case.
- Scroll down to the two tables. They list every row the tool uses, with thickness in inches and millimetres. This is a table lookup, not a calculation of your roof, so read the note about dead load and deflection under the result before you rely on a row.
What does the roof plywood thickness lookup actually check?
The tool compares your spacing with the maximum span of each published row. It picks the lightest row whose maximum span is at least that spacing, then shows the matching thickness and load values.
Each row in the source tables pairs a panel thickness with a maximum span and a load rating. The lookup does not calculate bending or deflection for your roof. It reads the values the sources have already published.
Why does edge support change the thickness?
Edge support here means blocking, edge clips or tongue-and-groove edges between the rafters or trusses. In both tables, several rows list a longer maximum span with edge support than without it, so the lightest row that reaches your spacing can change.
At 16 inches the row is the same either way. At 24 inches with edge support, both sources list 3/8 inch with a 24/0 span rating. Without edge support at 24 inches, both sources list 7/16 inch with a 24/16 span rating.
What do span ratings like 24/16 mean?
A span rating such as 24/16 gives two maximum spans in inches. The first number is the roof span and the second is the floor span. The roof span is the one this tool uses.
Some rows end in 0, such as 16/0 or 24/0. The tables on this page list only the roof maximum spans and thicknesses for the rows they use.
Why do the two sources give slightly different numbers?
The IRC table and the APA guide were published separately, and a few values do not match. The IRC copy used here comes from a city copy revised in January 2017, and the APA excerpt is from the Engineered Wood Construction Guide, E30W (2016).
The main differences are in three places. The 24/0 span without edge support is 20 inches in the IRC copy and 19.2 inches in APA. The 32/16 live load is 180 and 70 psf in the IRC copy and 165 and 65 psf in APA. The 40/20 live load is 305 and 130 psf in the IRC copy and 275 and 120 psf in APA. Rows 60/32 and above are left out because the sources also disagree there.
What assumptions sit behind these values?
Both sources assume a dead load of 10 psf. They limit deflection to 1/180 of the span under total load and to 1/240 under live load only.
If your roof has heavier materials or a different load case, these assumptions may not match your roof. This is one reason the page asks you to check your local code and an engineer for snow or heavy roofing.
Do plywood and OSB share the same thickness values?
Yes, for this tool. Both sources cover wood structural panels, so one row applies to both plywood and OSB. Neither source gives a separate thickness for each panel type.
Sources (checked 15 October 2026): republicmo.gov · buildgp.com
Worked examples
| Input | Result |
|---|---|
| Rafters 24 in apart, without edge support | Span rating 24/16, 7/16 in |
| Rafters 24 in apart, with edge support | Span rating 24/0, 3/8 in |
| Rafters 16 in apart, without edge support | Span rating 16/0, 3/8 in |
| Rafters 16 in apart, with edge support | Span rating 16/0, 3/8 in |
Calculated by the tool above; open it with the same values to see each step.
Frequently asked questions
Is the thickness from this tool approved for my roof?
No. The tool shows published values from the IRC and APA sources. Check the code adopted where you build, and ask an engineer if you have snow loads or heavy roofing.
What spacing should I pick if my rafters are 24 inches apart?
Choose 24 inches on center. The tool then looks for rows with a maximum span of at least 24 inches.
Why does the tool show a warning at 24 inches?
At 24 inches with plain edges, the default result is 7/16 inch with a 24/16 span rating. Many inspectors still ask for edge clips in this case, so the warning appears.
What does a dash in the results mean?
A dash means the source does not list a load value for that row. It does not mean the row has no load limit.
Why are rows 60/32 and above not shown?
The two sources disagree on those rows. For example, the 60/32 roof span without edge support is 48 inches in the IRC copy and 40 inches in APA, so the tool leaves them out.
Does the tool save my inputs or results?
Everything runs in your browser, and nothing you enter is uploaded. The tool does not require a sign-up.
Can I use one value from the table for my whole roof?
The tool shows values for one spacing and edge condition at a time. If your roof has different spacing or edge support in different areas, check each area separately.
Related tools
- 4/12 Roof Pitch: Use this when you want to check the slope of a roof at a 4 in 12 pitch.
- 6/12 Roof Pitch: Use this when your roof has a steeper 6 in 12 pitch.
- Rafter Length Calculator: Use this to work out rafter length once you know the run and rise.
- Roof Pitch Chart: Use this to compare common roof pitches side by side.
- How Many Shingle Bundles in a Square: Use this when you are planning shingle quantities for a roof area.
- Rafter Span Table: Use this to look at published rafter spans by size, spacing and roof load.
- Plywood Thickness Chart: Use this to compare nominal and actual plywood thicknesses.
- Roofs and Rafters: Use this to see every roof tool on the site in one place.