Roof Pitch Chart
See every roof pitch from 1:12 to 18:12 with its angle, percent slope and length factors, or enter one pitch, angle or percent slope to get the other two.
Recent
Your last 10 settings, saved only in this browser. Nothing is uploaded.
How to use the Roof Pitch Chart
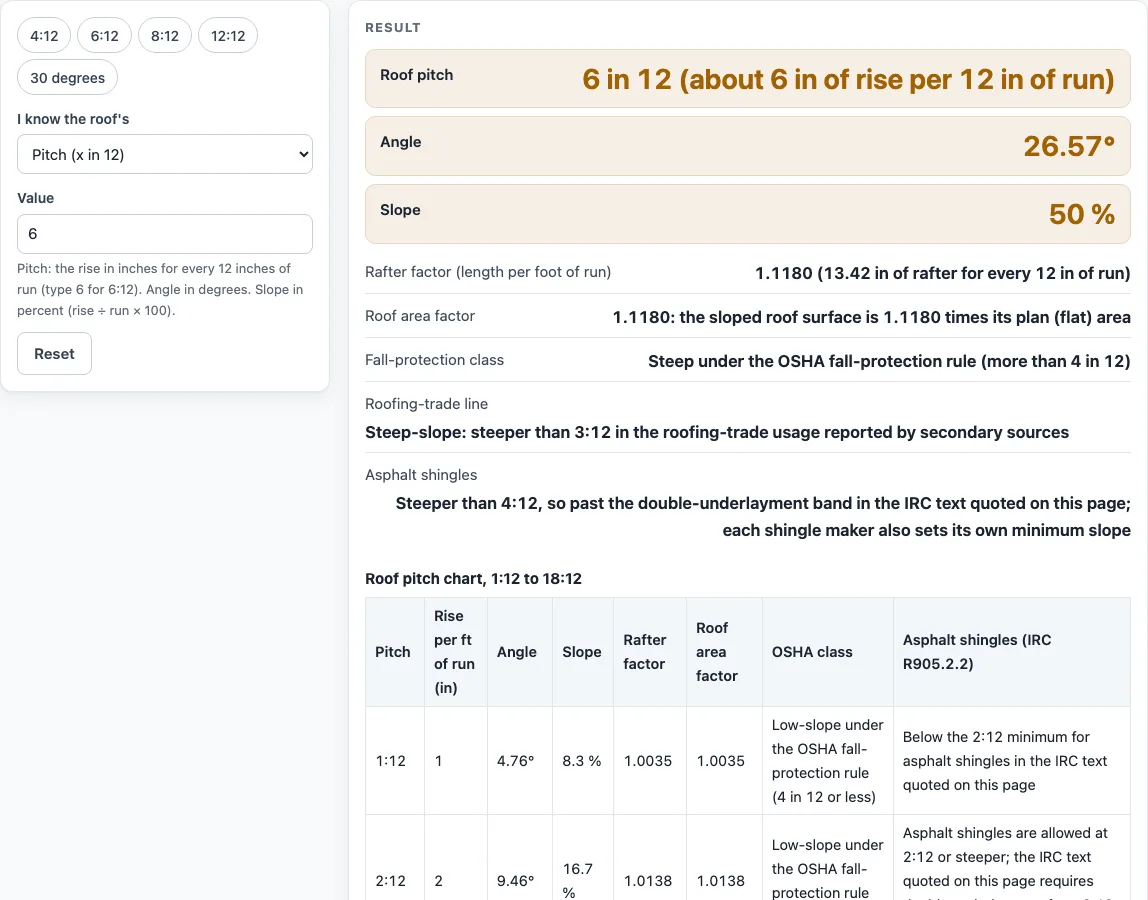
- Read the chart. Each row is one pitch from 1:12 to 18:12. Across each row you will find rise per foot of run, angle in degrees, percent slope, rafter factor, roof-area factor, OSHA class and the asphalt-shingle rule.
- Find the row that matches your roof. A pitch of 6:12 means the roof rises 6 inches for every 12 inches of horizontal run.
- To convert a value you already have, use the converter. In “I know the roof’s”, choose the type you know: “Pitch (x in 12)”, “Angle (degrees)” or “Slope (percent)”.
- Type it in “Value”. Pitch is the rise in inches for every 12 inches of run, so type 6 for 6:12. The other two come back in “Roof pitch”, “Angle” and “Slope”, along with “Rafter factor (length per foot of run)”, “Roof area factor”, “Fall-protection class”, “Roofing-trade line” and “Asphalt shingles”. The default is 6:12.
- Check the example if you are unsure. Entering 30 in the angle mode gives 6.93 in 12 and 57.7 %, and entering 50 in the slope mode gives 6:12 and 26.57°.
- Watch for the warning. If the pitch from an angle or percent entry goes above 36:12, you may have chosen the wrong input type. Angles of 85° and above are rejected.
Five presets are available: “4:12”, “6:12”, “8:12”, “12:12” and “30 degrees”. Select one to load that value, then change it if your roof is different.
What does roof pitch mean and how is it calculated?
Roof pitch is the rise of a roof in inches for every 12 inches of horizontal run, written as a ratio such as 6:12. The angle is found with arctan(p/12), where p is the rise, and the percent slope is p/12 × 100. For 6:12, that gives an angle of 26.57°, a 50 % slope and a factor of 1.1180.
The rafter factor and the roof-area factor are the same number, calculated as √(1 + (p/12)²). A plane roof surface has that factor times its flat plan area, and a rafter has that factor times its run. This is why a steeper roof needs more material than its footprint suggests. For 4:12 the factor is 1.0541, and for 12:12 it is 1.4142. At the top of the chart, 18:12 is 56.31°, 150 %, with a factor of 1.8028.
Which roofs count as low-slope or steep-slope, and what do the shingle rules say?
The OSHA fall-protection rule (29 CFR 1926.500) treats 4:12 or less as low-slope and anything more than 4:12 as steep. The chart marks each row with its OSHA class. Roofing-trade articles that quote NRCA put the steep-slope line above 3:12. Only secondary pages were read for that figure, not NRCA’s manual, so both lines are shown and neither is preferred.
For asphalt shingles, one public page quotes IRC R905.2.2 (2024 edition). It says asphalt shingles go only on slopes of 2:12 or greater, and from 2:12 up to 4:12 double underlayment is required. At exactly 4:12 the quoted text says “up to 4:12”, so the page leaves that decision to your building department.
Cross-references also differ between code editions. Some older pages cite R905.1.1 or R905.2.7 for the double underlayment requirement, while this page names R905.2.2 for the slope text. Check which edition your area has adopted. The chart’s shingle column and the classes are information from the named sources, not an approval of any roof, so ask your building department when a rule matters for your project. The converter output depends only on the value you type. The page does not name a shingle maker, and makers set their own minimum slopes, so your shingle maker may set a different limit than the quoted text.
Sources (checked 15 October 2026): osha.gov · roofobservations.com · roofonline.com
Worked examples
| Input | Result |
|---|---|
| Pitch (x in 12): 6 | 6 in 12 (about 6 in of rise per 12 in of run), 26.57° |
| Pitch (x in 12): 4 | 4 in 12 (about 4 in of rise per 12 in of run), 18.43° |
| Angle (degrees): 30 | 6.93 in 12 (about 6.928 in of rise per 12 in of run), 30° |
| Slope (percent): 50 | 6 in 12 (about 6 in of rise per 12 in of run), 26.57° |
Calculated by the tool above; open it with the same values to see each step.
Frequently asked questions
What is a roof pitch chart used for?
A roof pitch chart lists one roof pitch in several units so you can compare rise per foot of run, angle, percent slope and the related factors side by side. It helps when a plan, measurement or product note gives the slope in a unit different from the one you need.
How do I convert a roof angle to roof pitch?
Choose the angle option in the converter and type the degrees. For example, 30° converts to 6.93 in 12 and 57.7 %. Angles of 85° and above are rejected.
What is 6:12 roof pitch in degrees?
6:12 is 26.57°, which is a 50 % slope. Its rafter and roof-area factor is 1.1180.
Is a 4:12 roof low-slope or steep-slope?
Under the OSHA rule, 4:12 counts as low-slope because low-slope is 4:12 or less. The NRCA-quoted line puts steep-slope above 3:12, which would place 4:12 in the steep group. The chart shows both lines and does not choose one.
Does this chart say what my building department requires?
No. Results are calculated from your inputs or come from the named sources. For a shingle slope or underlayment question, ask your building department, and check the minimum slope stated by your shingle maker.
Why do the code references on different pages disagree?
Older pages cite R905.1.1 or R905.2.7 for double underlayment, while this page names R905.2.2 for the slope text. Code editions differ, so the reference that applies to you depends on the edition your area has adopted.
Related tools
- 4/12 Roof Pitch: Use it when you need the details for the 4:12 pitch on its own.
- 6/12 Roof Pitch: Use it when your roof is near 6:12 and you want that pitch worked through in full.
- Rafter Length Calculator: Use it when you know the pitch and need the length of a rafter.
- Roof Plywood Thickness: Use it when you are looking at the sheathing that goes under the roof covering.
- How Many Shingle Bundles in a Square: Use it when you are estimating how many shingle bundles a roof area needs.
- Roofs and Rafters: Use it to see every roof and rafter tool in one place.
- Rafter Span Table: Use it for rafter span figures, which this chart does not give.