Floor Joist Span Chart
Pick a joist size, spacing and wood species to see the maximum floor joist span and which limit governs, plus a chart of every size and spacing.
Recent
Your last 10 settings, saved only in this browser. Nothing is uploaded.
How to use the Floor Joist Span Chart
- Pick the “Species and grade” of your lumber. The default is Douglas fir-larch No. 2.
- Pick the “Joist size (nominal)”: 2x6, 2x8, 2x10 or 2x12.
- Pick the “Joist spacing, on center (in)”: 12, 16, 19.2 or 24.
- Enter the “Live load (psf)” and “Dead load (psf)” in pounds per square foot, or choose a preset: 40 + 10 psf for living areas, 30 + 10 psf for bedrooms, or 40 + 20 psf for heavy tile.
- Set the “Live-load deflection limit” (default span / 360; the “Stiffer floor, ÷ 480” preset sets span / 480). The “Total-load deflection limit” is blank by default.
- Only if you have your own design values, choose “My own design values” under species and grade, then type your bending value Fb, shear value Fv, modulus of elasticity E and the adjustment-factor product (it starts at 1.15).
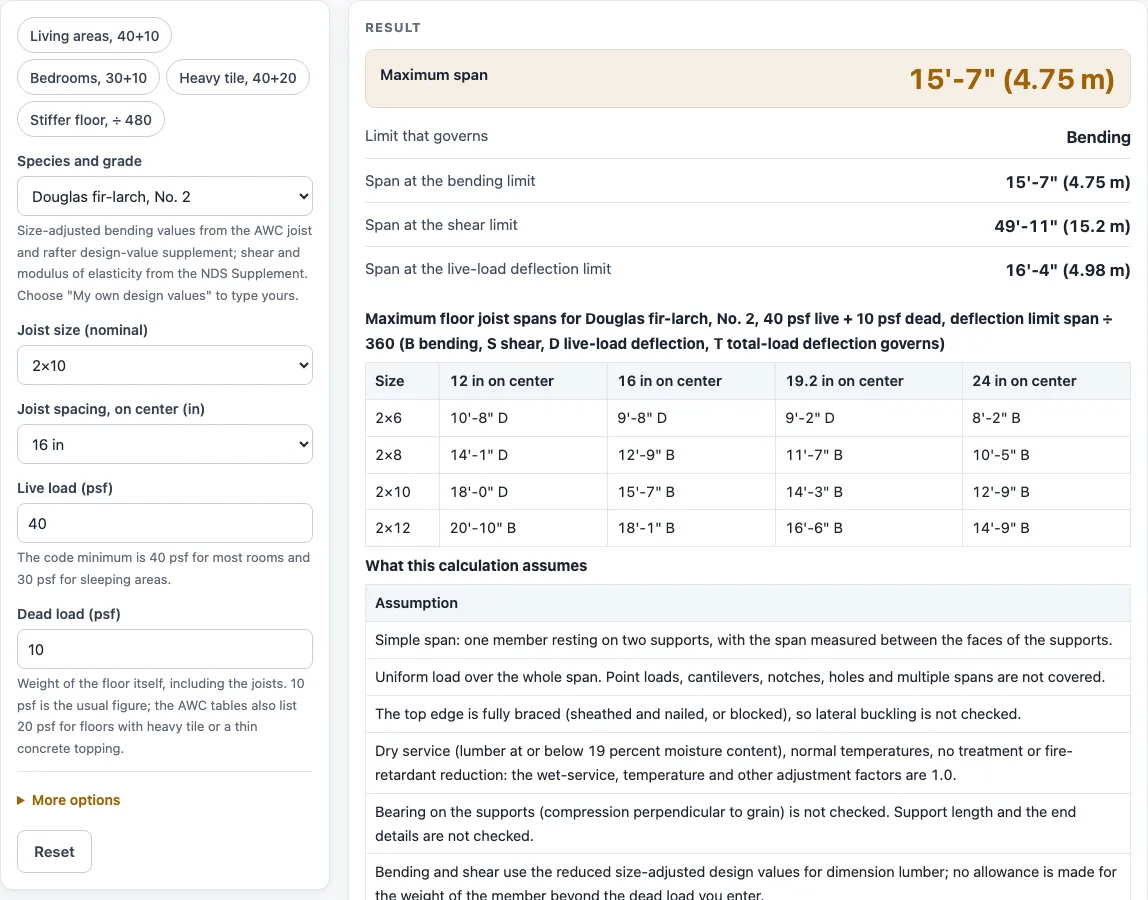
- Read the “Maximum span” and the “Limit that governs”; the bending, shear and deflection spans are all shown.
- Scan the chart of all sizes and spacings. A cell over 26 ft reads “over 26 ft”, and the letter after each span names the limit that governs it (B bending, S shear, D live-load deflection, T total-load deflection).
- Read any warnings, shown for spans over 20 ft, very high loads, unusual deflection limits and your own design values.
With the defaults (Douglas fir-larch No. 2, 2x10 at 16 in, 40 + 10 psf, span / 360), the result is 15’-7", and bending is the governing limit. The result is calculated from your entries and is not a substitute for an engineer, an inspection or a permit.
How is a floor joist span calculated?
The maximum span is the shortest of three results: one from bending, one from shear and one from live-load deflection.
For a simple span carrying a uniform load, the three formulas are:
- Bending: L = sqrt(8 Fb’ S / w)
- Shear: L = 4 A Fv’ / (3 w)
- Deflection under the live load: L = cbrt(384 E I / (5 w_live n)), with n = 360 for floors
Here w is the total live plus dead load per foot of joist, w_live is the live load alone, S is the section modulus, I is the moment of inertia and A is the cross-sectional area.
Section values come from the actual dry sizes: 2x6 is 1.5 x 5.5 in, 2x8 is 1.5 x 7.25 in, 2x10 is 1.5 x 9.25 in and 2x12 is 1.5 x 11.25 in. S = b d²/6 and I = b d³/12. For a 2x10, S is 21.39 in³ and I is 98.93 in⁴.
Design values come from named sources. Fb is the AWC size-adjusted value from Design Values (Table W-1), which already includes the 1.15 repetitive-member factor. Fv and E come from the NDS Supplement. The two sources disagree on E for Hem-fir No. 2 at 2x6 and 2x8: Table W-1 lists 1,200,000 psi, while NDS Supplement Table 4A lists 1,300,000 psi. This page uses 1,300,000 psi because the published IRC span tables match that value.
For the default 2x10 example, bending allows 15’-7", shear allows 49’-11" and live-load deflection allows 16’-4". The shortest is 15’-7", so bending governs. Spans are rounded down to the whole inch. Published tables round to the nearest inch, so a value here can be one inch below the published figure.
Which limit sets a floor joist span: bending, shear or deflection?
The shortest of the three results sets the span, and the page names it. The load, the spacing and the deflection limit can all change which one governs.
In one example, southern pine No. 2 at 2x8 and 12 in, with 40 + 10 psf, live-load deflection governs at 13’-6". In another, hem-fir No. 2 at 2x12 and 24 in, with 30 + 10 psf, bending governs at 16’-0".
The calculation rests on these assumptions, which the page lists: a simple span, a uniform load, a top edge braced, dry service, and three or more joists at 24 in or less joined by sheathing. It also assumes no notches, holes or point loads. The bearing length is not checked, and only live-load deflection is calculated, as the published tables do. If your floor differs from any of these, the number does not apply directly. The page is not a substitute for an engineer, an inspection or a permit.
Sources (checked 15 October 2026): awc.org · web-media.awc.org · up.codes · cityofsacramento.gov · awc.org · awc.org · web-media.awc.org · up.codes
Worked examples
| Input | Result |
|---|---|
| 2×10, Douglas fir-larch, No. 2 | Maximum span 15'-7", governed by Bending |
| 2×8, Southern pine, No. 2 | Maximum span 13'-6", governed by Deflection under live load (span ÷ 360) |
| 2×12, Hem-fir, No. 2 | Maximum span 16'-0", governed by Bending |
| 2×10, Spruce-pine-fir, No. 1 / No. 2 | Maximum span 12'-9", governed by Bending |
Calculated by the tool above; open it with the same values to see each step.
Frequently asked questions
Does this match the IRC span tables?
Not as a copy. The spans are calculated from beam formulas, then checked against the published tables. Against IRC R502.3.1(2) at 40 psf, 384 cells came out equal to or one inch below the published value, and none came out above it. Against R502.3.1(1) at 30 psf, 127 of 128 No. 2 cells agree, and one cell looks like a misprint in that table. The code adopted where you build governs.
Why is my span one inch shorter than the published table?
Published tables round to the nearest inch, while this page rounds down to the whole inch. A value can therefore be one inch below the published figure.
What does “over 26 ft” mean in the chart?
It means the calculated span for that cell is longer than 26 ft. The page shows that text instead of a number.
Will the tool warn me about long spans?
Yes. A span over 20 ft triggers a warning. The warning says to check what lumber lengths are sold near you and to have an engineer look at a member that long.
Does the page say whether my floor is acceptable?
The page does not give a pass or fail verdict. It calculates a span from the values you enter. The result is not a substitute for an engineer, an inspection or a permit, and the code adopted where you build governs.
Does the page assume my floor has several joists together?
Yes. It assumes three or more joists at 24 in or less spacing, joined by sheathing, which gives the repetitive-member factor of 1.15. If your floor does not fit that, the result does not apply.
Related tools
- Beam Span Calculator: use it when you need span limits for a beam rather than a floor joist.
- Ceiling Joist Span Chart: use it for joists that carry a ceiling rather than a floor.
- Rafter Span Table: use it when you are looking at rafters in a roof.
- Floor Joist Spacing: use it when you want to compare joist spacings for a floor.
- Joist, Beam and Rafter Spans: the full set of span tools on this site.
- Plywood Thickness: use it when you are looking at panel thickness for a floor.
- Lumber Dimensions: use it for the actual size of a nominal board.