Floor Joist Spacing
Enter the length your joists are spaced across and pick a spacing to get the joist count, the layout marks and where the edges of a 4 x 8 sheet fall.
Recent
Your last 10 settings, saved only in this browser. Nothing is uploaded.
How to use the Floor Joist Spacing tool
- In “Joists for”, choose “A floor” or “A ceiling”, depending on what you are laying out.
- Enter the “Length the joists are spaced across”. This is the distance across the joists, the direction you measure spacing in, not the joist span.
- Choose the unit for that length: ft, in, m or cm.
- Choose 12 in, 16 in, 19.2 in or 24 in in “Spacing, on center”.
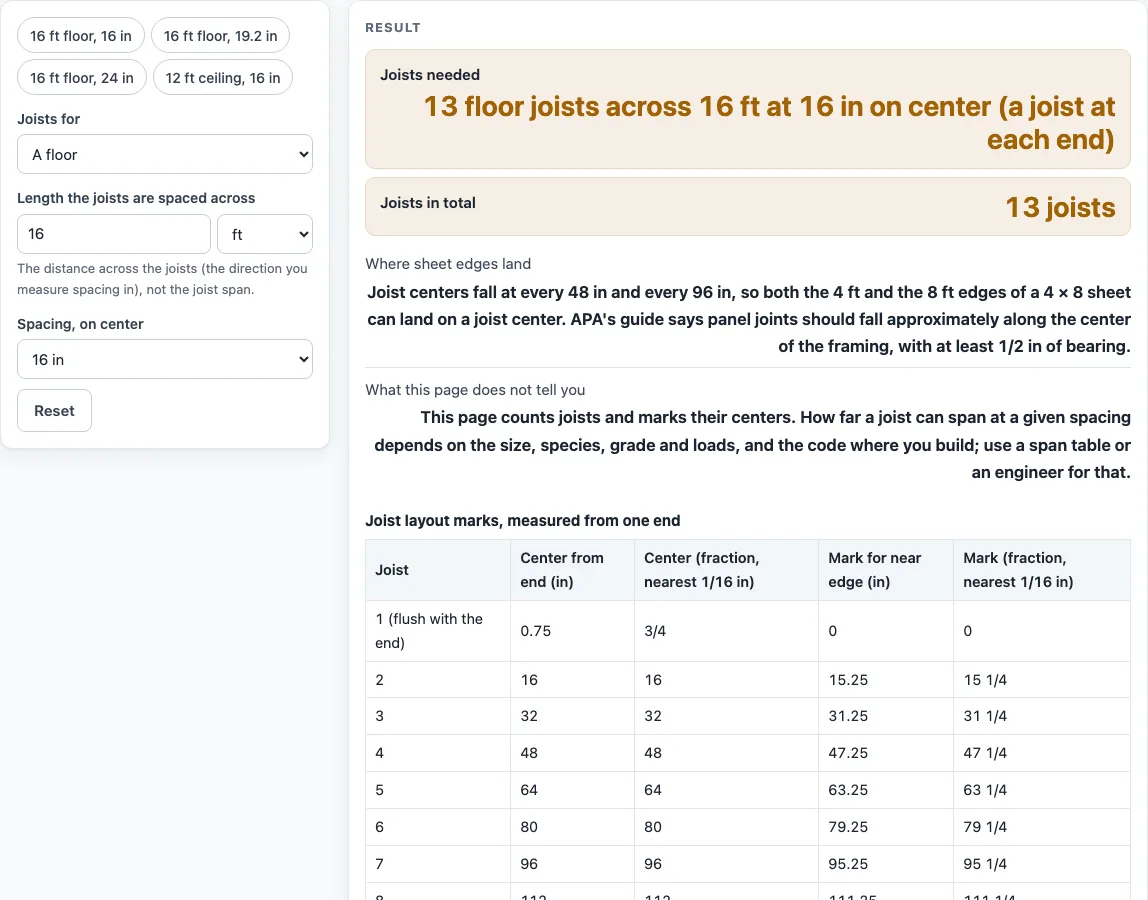
- Read “Joists needed” and “Joists in total”. The count includes a joist at each end. “Where sheet edges land” tells you how the edges of a 4 × 8 sheet fall against the joist centers.
- Check the layout table. Each row gives a joist’s center and the mark for its near edge, in decimals and fractions to the nearest 1/16 in. The layout assumes a 2x joist, 1-1/2 in thick. The first joist sits flush with the end.
- Read the table “Common joist spacings and a 4 × 8 sheet” if you are planning panel edges. On the floor version, the table of panel ratings APA lists by joist spacing also appears.
- If you see an error, check the length. A length of 0, a value that is not a number, or a length under 3 in will stop the calculation. An unknown spacing also gives an error. A length over 100 ft shows a warning.
The presets fill in common examples: “16 ft floor, 16 in”, “16 ft floor, 19.2 in”, “16 ft floor, 24 in” and “12 ft ceiling, 16 in”. Use them to compare spacings, then change any input to see a new count.
What is floor joist spacing and how is the joist count worked out?
Floor joist spacing is measured from the center of one joist to the center of the next. The joist count is calculated from the length and the spacing with this formula: joists = ceil(length / spacing) + 1. The ceiling step rounds any partial space up to a full one, and the +1 places a joist at each end.
For 16 ft at 16 in, the length is 192 in, and 192 / 16 = 12, so there are 13 joists. The same 16 ft at 12 in gives 17 joists, at 19.2 in gives 11, and at 24 in gives 9. A 14 ft length at 16 in works differently: 168 / 16 = 10.5, which rounds up to 11, plus 1 gives 12 joists. The last regular mark falls at 160 in, and one more joist sits flush with the far end.
Metric lengths work the same way once converted. For 5 m at 19.2 in, the length is 196.85 in, which gives 12 joists. For a ceiling, 12 ft at 24 in gives 7 joists.
How do the spacing table and panel ratings relate to joist spacing?
The spacing table shows spaces and joists across 96 in, the length of an 8 ft sheet. At 12, 16 and 24 in, 96 in divides into 8, 6 and 4 spaces. At 19.2 in, 96 / 19.2 = 5 spaces, which means 6 joists including both edges.
The table also shows whether a sheet edge lands on a joist center. A 96 in edge does for all four spacings. A 48 in edge does for 12, 16 and 24 in, but not for 19.2 in.
APA’s guide says supported panel joints should fall approximately along the centerline of the framing, with a minimum bearing of 1/2 in. That check appears only on the floor version of the table.
APA also gives a small table of Rated Sturd-I-Floor ratings by spacing. At 19.2 in, the listed rating is Span Rating 20 oc with a 19/32 category. At 24 in, it is 24 oc with 23/32. At 16 in, the table lists 16 oc with a 7/16 category, but APA’s footnote says 19/32 is the minimum category of Rated Sturd-I-Floor. Both statements are shown, so the 16 in row and the footnote do not agree on one category. The page does not choose a panel for you.
Spacing also does not tell you whether a floor is strong enough. How far a joist can span at a given spacing depends on size, species, grade, loads and the code where you build, and this tool does not state it. It is not a substitute for an engineer, an inspection or a permit. APA’s text covers floors only, so the ceiling version has no code text, only the same arithmetic for the count and marks.
Sources (checked 15 October 2026): swansongroup.biz · nist.gov
Worked examples
| Input | Result |
|---|---|
| A floor, 16 ft, 16 in on center | 13 joists |
| A floor, 14 ft, 12 in on center | 15 joists |
| A ceiling, 12 ft, 24 in on center | 7 joists |
| A floor, 16 ft 4 7/8 in, 19.2 in on center | 12 joists |
Calculated by the tool above; open it with the same values to see each step.
Frequently asked questions
How many joists do I need for a 16 ft floor at 16 in?
The tool calculates 13 joists: 192 / 16 = 12 spaces, plus 1 so there is a joist at each end. Use the layout table to find where each joist’s center and mark fall.
Does the tool work for ceiling joist spacing?
Yes. Select ceiling instead of floor. A 12 ft ceiling at 24 in gives 7 joists, and the layout marks follow the same method.
Can I enter lengths in metric?
Yes. Enter the length in m or cm. For example, 5 m at 19.2 in (196.85 in) gives 12 joists.
Why does 14 ft at 16 in give 12 joists when the division gives 10.5?
The division result is rounded up to 11 spaces, because a partial space still needs a joist after it. The +1 gives a joist at each end. The last regular mark is at 160 in, and one more joist sits flush with the far end.
Does this tool say how far a joist can span?
No. The tool counts joists and lists marks from your inputs. How far a joist can span depends on size, species, grade, loads and the code where you build. The tool is not a substitute for an engineer, an inspection or a permit.
Is my data uploaded anywhere?
No. Everything is calculated in your browser, so the numbers you enter stay on your device.
Related tools
- Stud Spacing Calculator: use it to plan wall studs at the same standard spacings.
- 2x4 Dimensions: check the actual size of a 2x4 when you plan framing members.
- Lumber Dimensions: compare nominal and actual sizes for other framing lumber.
- Plywood Sizes: look up panel sizes when you plan sheet edges over joists.
- Plywood Thickness Chart: compare panel thicknesses before choosing a floor or ceiling panel.
- Board Foot Calculator: estimate lumber volume once you know how many joists you need.
- Lumber Weight Calculator: estimate the weight of lumber you plan to handle or haul.