Drywall Thickness for Walls and Ceilings
Choose a wall, ceiling or garage ceiling, the framing spacing and the finish to see the minimum drywall thickness in inches and mm, the fastener spacing and what each thickness is for.
Recent
Your last 10 settings, saved only in this browser. Nothing is uploaded.
Drywall thickness decides how far a board can span between studs or joists and which jobs it suits. This free tool gives the minimum thickness from the residential code table for a wall, a ceiling or a garage ceiling under a living space. You enter the framing spacing, which way the sheets run and the ceiling finish, and it shows the thickness in inches and millimetres, the nail and screw spacing from the same table row, and what that thickness is normally used for. It runs in your browser, nothing is uploaded, and no sign-up is needed.
The thickness list and uses come from the Gypsum Association, and the minimums from Table R702.3.5 of the 2015 International Residential Code. Your area may use another edition, and the board maker’s instructions and any fire or sound listing come first, so treat the result as a starting point.
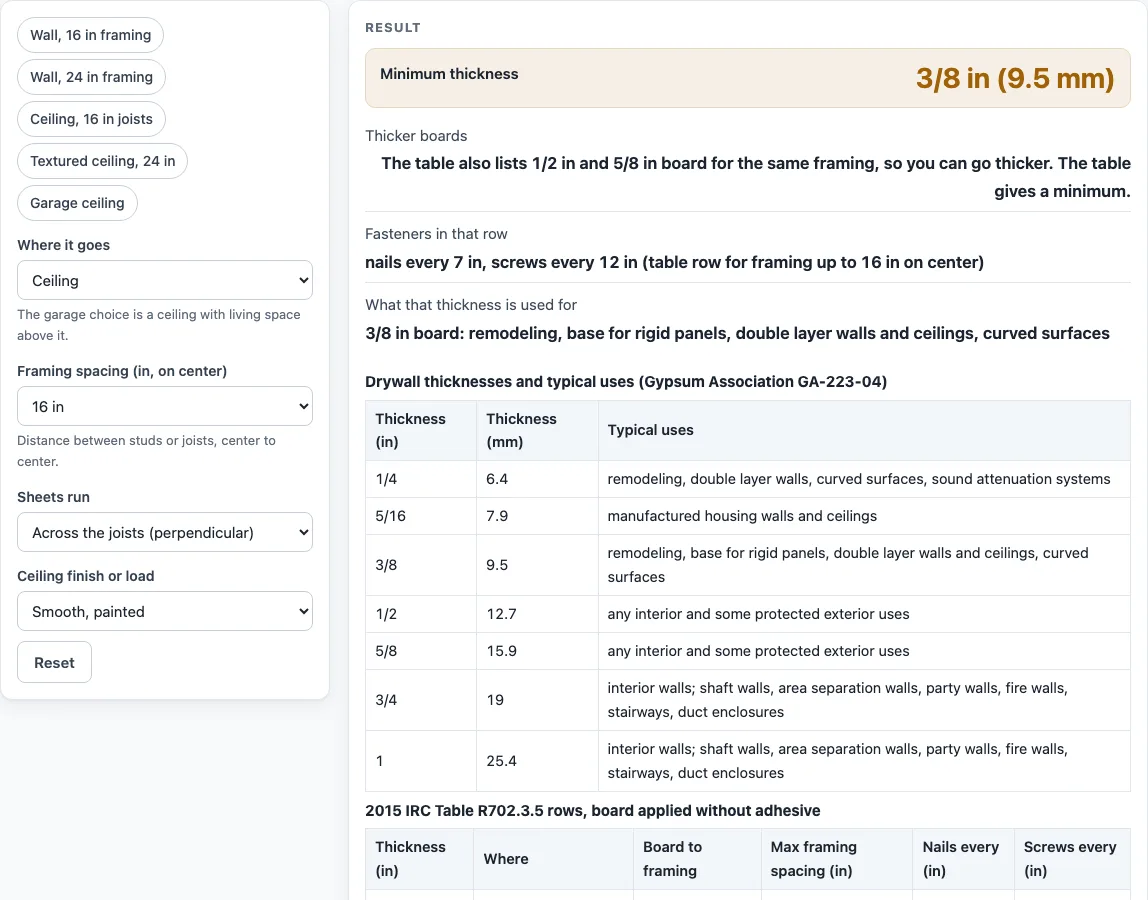
How to use the Drywall Thickness tool
- Under “Where it goes”, choose Wall, Ceiling, or “Garage ceiling under a room”. The garage choice means a garage ceiling with living space above it.
- Choose the “Framing spacing (in, on center)”: 16 in or 24 in. This is the distance between studs or joists, measured from center to center.
- For a ceiling, choose how the “Sheets run”: across the joists (perpendicular) or along them (parallel). Hanging across the joists is the usual way.
- For a ceiling, choose the “Ceiling finish or load”: smooth and painted, water-based texture, or insulation that will sit on top of the ceiling.
- Read “Minimum thickness”. It shows inches, millimetres and, for the garage, the Type X board that the table lists.
- Read “Thicker boards” to see whether the table also lists a thicker board for the same framing, and “Fasteners in that row” for the nail and screw spacing. Read “What that thickness is used for” for the typical uses.
- Read any warning and the steps under the result. They name the rule that moved the answer, such as the footnote about texture.
- The five preset buttons fill in common jobs: a wall at 16 or 24 in, a smooth ceiling at 16 in, a textured ceiling at 24 in and a garage ceiling.
With no changes the page shows a smooth ceiling on 16 in joists with the sheets across: 3/8 in minimum.
What thickness of drywall do walls and ceilings need?
The residential code table sets a minimum thickness for each combination of framing spacing and sheet direction. For walls, 3/8 in board is the minimum on 16 in framing and 1/2 in on 24 in framing, with the sheets hung either way. For ceilings, 3/8 in is the minimum on 16 in joists when the sheets run across the joists, 1/2 in when they run along the joists, and 1/2 in on 24 in joists when the sheets run across. The table has no row for 24 in joists with the sheets running along them, so the tool warns you to hang across.
Two ceiling rules move the answer up. A footnote says 3/8 in board is not used on a ceiling that gets a water-based texture or that has to carry insulation above it. With a water-based texture, the minimum rises from 3/8 in to 1/2 in on 16 in framing, and from 1/2 in to 5/8 in on 24 in framing, or you use 1/2 in sag-resistant ceiling board. A garage ceiling under a living space is listed as 5/8 in Type X board, hung across the framing.
What is each drywall thickness used for?
The Gypsum Association’s table of types, uses and sizes lists seven thicknesses, shown in the tables below the result. 1/4 in (6.4 mm) is for remodeling, double layer walls, curved surfaces and sound systems. 3/8 in (9.5 mm) is for remodeling, a base for rigid panels, double layer walls and ceilings, and curved surfaces. 1/2 in (12.7 mm) and 5/8 in (15.9 mm) are listed for any interior use and some protected exterior uses. 3/4 in (19.0 mm) and 1 in (25.4 mm) are listed for shaft walls, area separation walls, party walls, fire walls, stairways and duct enclosures. A 5/16 in (7.9 mm) board is listed for manufactured housing.
For example, a bedroom ceiling on 16 in joists with smooth paint comes out at 3/8 in, a hall wall on 24 in studs at 1/2 in, and the same 24 in ceiling with a sprayed texture at 5/8 in. These are the table’s minimums, not a recommendation to use the thinnest board. Fire ratings, sound ratings and local amendments follow the listed assembly, not this table.
Sources (checked 17 October 2026): 2015 IRC chapter 7 excerpt · Gypsum Association GA-223-04
Worked examples
| Input | Result |
|---|---|
| Ceiling, 16 in framing | 3/8 in minimum |
| Wall, 24 in framing | 1/2 in minimum |
| Ceiling, 24 in framing | 5/8 in minimum |
| Garage ceiling under a room, 24 in framing | 5/8 in minimum |
| Ceiling, 16 in framing | 1/2 in minimum |
Calculated by the tool above; open it with the same values to see each step.
Frequently asked questions
What is the standard drywall thickness?
There is no single standard. The code table lists 3/8 in, 1/2 in and 5/8 in board, and the Gypsum Association lists both 1/2 in and 5/8 in for any interior use. 3/8 in is a lighter board for remodeling and the lowest minimum in the table.
Can I use 3/8 in drywall on a ceiling?
Only in some cases. The table allows 3/8 in on 16 in joists with the sheets across, but a footnote rules it out under a water-based texture and under insulation that the ceiling has to carry.
How thick should drywall be on 24 in framing?
The table gives 1/2 in for walls on 24 in studs, and 1/2 in for ceilings on 24 in joists with the sheets across. With a water-based texture on a 24 in ceiling the minimum rises to 5/8 in, or 1/2 in sag-resistant ceiling board.
Why must a garage ceiling be 5/8 in?
The table lists 5/8 in Type X board for a garage ceiling beneath habitable rooms. Type X is a fire-resistant board, and the table row sets nail and screw spacing at 6 in.
Is this the same as a fire rating?
No. The tool gives the code table’s minimum for a plain wall or ceiling. A fire-rated or sound-rated assembly has its own listing, with its own boards, layers and fasteners.
Is this tool free, and does it upload what I enter?
It is free, needs no sign-up, and runs in your browser. Nothing you enter is uploaded.
Related tools
- How Many Screws per Sheet of Drywall: Use it to count the screws for the sheets once you know the thickness.
- Stud Spacing: Use it to check the stud spacing behind a wall.
- Floor Joist Spacing: Use it for the joist spacing in the floor and ceiling framing.
- Ceiling Joist Span Chart: Use it to check what the ceiling joists can span.
- Lumber, Plywood and Framing: Use it to see all the lumber and framing tools in one place.