Brick Dimensions
Pick a brick type and joint size to see its specified and nominal size in inches and mm, its coursing and how many brick cover 100 sq ft, then add a wall area for a brick count.
Recent
Your last 10 settings, saved only in this browser. Nothing is uploaded.
Brick dimensions come in two kinds: the specified size, which is the brick as made, and the nominal size, which adds the mortar joint. This free tool shows both for the named brick types, so you can see what a modular, Norman, Roman, utility, queen or king brick measures, how the courses stack, and how many brick it takes to cover a given wall. Also searched as brick sizes, the chart below the result lists every type in one place. It runs in your browser, nothing is uploaded, and no sign-up is needed.
The sizes come from the Brick Industry Association’s technical note on dimensioning and estimating brick masonry. Makers use different names and their products vary a little from the table, so the note recommends ordering by specified size (width, height, length) rather than by name. Confirm the size with your supplier.
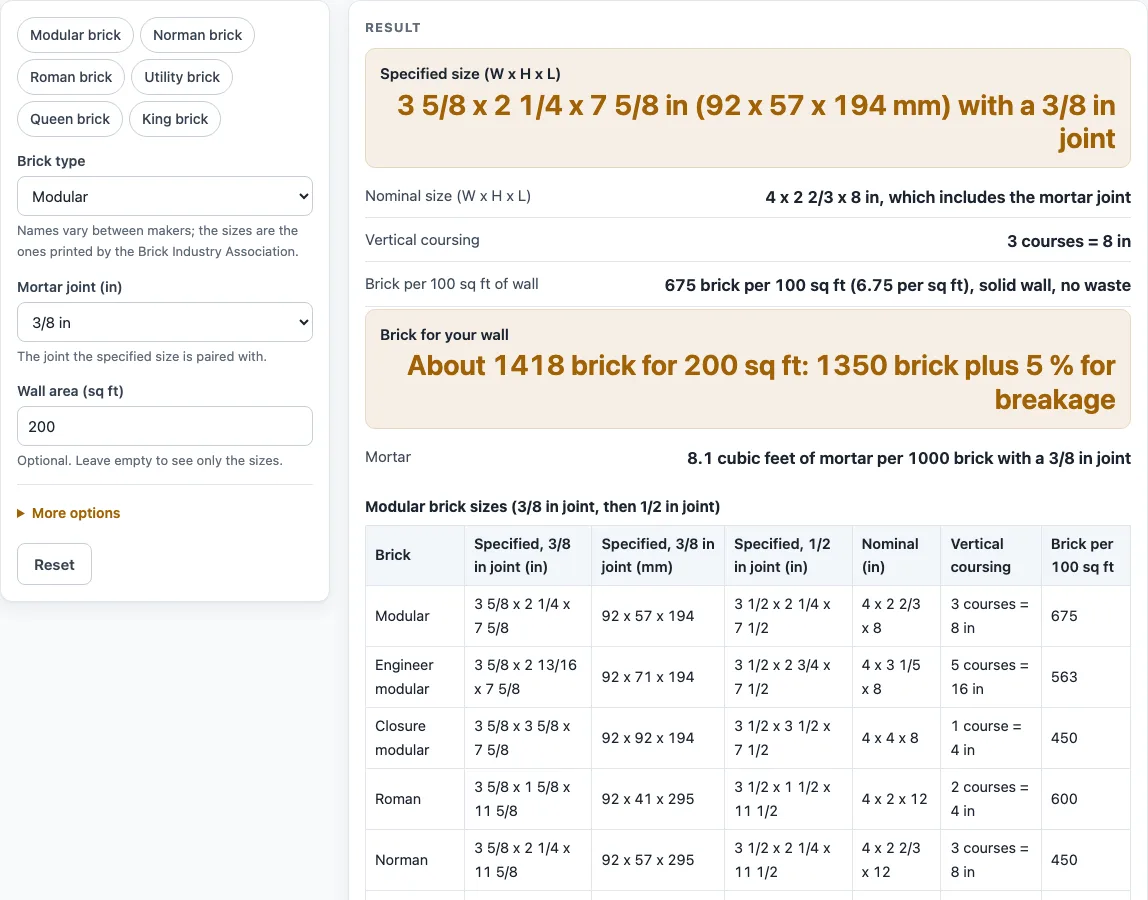
How to use the Brick Dimensions tool
- Choose the “Brick type”. The list covers the modular sizes (modular, engineer modular, closure modular, Roman, Norman, engineer Norman, utility, meridian, double meridian) and the non-modular sizes (queen, king, standard, engineer standard, closure standard).
- Choose the “Mortar joint (in)”: 3/8 in or 1/2 in. The specified size changes a little with the joint, because modular brick is made so that brick plus joint comes to a round nominal size.
- Read “Specified size (W x H x L)”. It shows the size in inches and in millimetres, in the order the table uses: width, height, then length.
- Read “Nominal size” for modular brick. Non-modular brick has no nominal size, and the tool says so.
- Read “Vertical coursing” to see how many courses make a round height, such as 3 courses = 8 in, and “Brick per 100 sq ft of wall” for the table count.
- Type a “Wall area (sq ft)” to get “Brick for your wall”. Open “More options” to change the “Breakage allowance (%)”; it starts at 5 %. Leave the area empty to see sizes only.
- Use the six preset buttons for modular, Norman, Roman, utility, queen and king brick.
- Scroll to the tables for every brick type side by side, and read any warning shown under the result.
With no changes the page shows a modular brick with a 3/8 in joint on 200 sq ft of wall: 3 5/8 x 2 1/4 x 7 5/8 in and about 1,418 brick with 5 % breakage.
What is the difference between nominal, specified and actual brick dimensions?
The specified dimension is the size the maker intends to produce, without any mortar. It is the size to use in a purchase order or specification. The nominal dimension applies to modular brick and adds the mortar joint to the specified size, which gives round numbers on a 4 in module. The actual dimension is what a given brick measures after it is made, and it falls within a tolerance of the specified size.
For a modular brick, the specified size with a 3/8 in joint is 3 5/8 x 2 1/4 x 7 5/8 in (92 x 57 x 194 mm), and the nominal size is 4 x 2 2/3 x 8 in. The 7 5/8 in length plus a 3/8 in joint equals the 8 in nominal length. With a 1/2 in joint the specified size becomes 3 1/2 x 2 1/4 x 7 1/2 in. Three modular courses stack to 8 in, which is why the table lists the vertical coursing next to each size.
How many bricks are in 100 square feet, and which sizes are non-modular?
The table counts brick per 100 sq ft of wall for solid units laid in running or stack bond, with no waste: 675 for modular, 450 for Norman, 600 for Roman, 300 for utility, 550 for queen and 455 for king. For example, 200 sq ft of modular brick is 200 x 675 / 100 = 1,350 brick, and with 5 % for breakage the tool rounds up to 1,418.
Queen, king and the standard sizes are non-modular. They have only a specified size, no nominal size, and the table gives one count for both joints. Bond patterns that use headers need more brick, and the technical note gives correction factors for them; the tool does not apply those factors. The mortar figure shown is the table’s cubic feet per 1000 brick for the joint you picked.
Sources (checked 17 October 2026): Brick Industry Association, Technical Notes 10
Worked examples
| Input | Result |
|---|---|
| Modular brick, 3/8 in joint | 3 5/8 x 2 1/4 x 7 5/8 in; 675 brick per 100 sq ft |
| Norman brick, 3/8 in joint | 3 5/8 x 2 1/4 x 11 5/8 in; 450 brick per 100 sq ft |
| Roman brick, 1/2 in joint | 3 1/2 x 1 1/2 x 11 1/2 in; 600 brick per 100 sq ft |
| King brick, 3/8 in joint | 2 3/4 x 2 5/8 x 9 5/8 in; 455 brick per 100 sq ft |
| Utility brick, 3/8 in joint | 3 5/8 x 3 5/8 x 11 5/8 in; 300 brick per 100 sq ft |
Calculated by the tool above; open it with the same values to see each step.
Frequently asked questions
What are the dimensions of a standard brick?
The most common size in the table is the modular brick: 3 5/8 x 2 1/4 x 7 5/8 in with a 3/8 in joint, or 92 x 57 x 194 mm. The table also lists a non-modular brick named Standard at 3 5/8 x 2 1/4 x 8 in.
How many bricks do I need per square foot?
For modular brick the table gives 675 per 100 sq ft, or 6.75 per sq ft. Norman is 4.5 per sq ft, Roman 6 and utility 3. Add an allowance for breakage and for header courses if your bond uses them.
Why do brick sizes differ between suppliers?
The Brick Industry Association says a brick name can vary from maker to maker and that the specified size may vary within a range. Order by specified width, height and length, and ask for the exact size.
What is the difference between a Norman and a Roman brick?
Both are 12 in long nominal and 4 in wide nominal. Norman is 2 2/3 in high nominal and Roman is 2 in high nominal, so Roman brick is thinner and takes more brick per sq ft.
Do these sizes include the mortar?
Specified sizes do not include mortar. Nominal sizes do. The tool pairs each specified size with a 3/8 in or 1/2 in joint.
Does the tool upload what I enter?
No. It runs in your browser and nothing is uploaded.
Related tools
- Lumber, Plywood and Framing: Use it to see all the framing and wall material tools in one place.
- Board Foot Calculator: Use it to measure lumber for the framing around the wall.
- Lumber Dimensions: Use it to check nominal and actual lumber sizes.
- Plywood Sizes: Use it to check sheet sizes for sheathing.
- Stud Spacing: Use it to check the stud spacing behind a veneer wall.