Beam Span Calculator
Enter the beam size, number of plies, tributary width and loads to see the maximum span from bending, shear and deflection, plus a chart of sizes against widths.
Recent
Your last 10 settings, saved only in this browser. Nothing is uploaded.
How to use the Beam Span Calculator
- Set “Plies (boards side by side)”, from 1 (solid) to 4. Plies are boards placed side by side to act as one beam.
- Choose the “Size of each ply (nominal)”: 2x6, 2x8, 2x10 or 2x12.
- Choose the “Species and grade”. The default is Douglas fir-larch No. 2, and southern pine No. 2 is another option.
- Enter the “Tributary width (ft)”. This is the width of floor or roof that the beam carries.
- Enter the “Live load (psf)” and “Dead load (psf)” in pounds per square foot. The defaults are 40 psf live and 10 psf dead, and the presets are a floor beam (40+10), a bedroom (30+10) and a roof beam (30 psf snow).
- Choose the “Kind of load”: floor or occupancy, snow, or roof live or construction.
- If you need different limits, change the live-load and total-load deflection denominators. The defaults are 360 and 240.
- Read the maximum span in feet and inches, with the metre value beside it.
- Compare the four limits. The one with the shortest span is the one that governs.
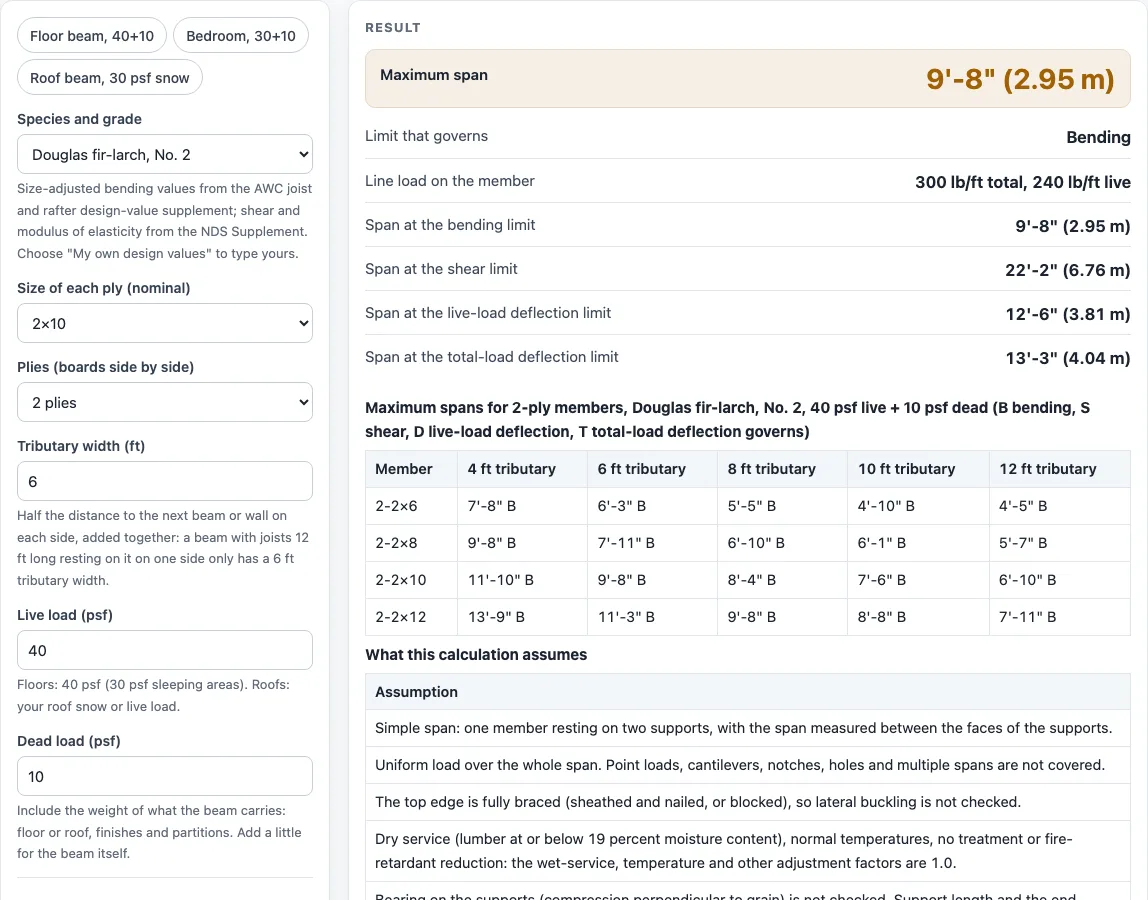
- Check the chart, which shows the same plies and sizes against tributary widths of 4, 6, 8, 10 and 12 ft.
- Read the structural note under the result. It says the figures are not a substitute for an engineer, an inspection or a permit.
The page shows every limit with no pass or fail verdict. Spans over 20 ft and tributary widths over 40 ft carry a warning, so check your inputs again if you see one.
How does a beam span calculator find the maximum span?
The calculator finds the longest span at which each limit still holds, then reports the shortest of those spans as the maximum. It first turns your loads into a line load on the beam, then solves a formula for span L for each limit.
The line load is w = (live + dead psf) x tributary width in ft. With the defaults, (40 + 10) x 6 = 300 lb/ft, of which 240 lb/ft is live load.
Bending uses L = sqrt(8 Fb’ S / w), where Fb’ is the adjusted bending design value and S is the section modulus. Shear uses L = 4 A Fv’ / (3 w), derived from the shear 3V/2A at the support, where A is the cross-sectional area and Fv’ is the adjusted shear design value. Deflection uses L = cbrt(384 E I / (5 w_live n)) for live load with n = 360, and the same form with the total load and n = 240. E is the modulus of elasticity and I is the moment of inertia.
Why do plies and load kind change the result?
Plies placed side by side share the load and deflect together, so S and I are the single-ply values multiplied by the number of plies. For example, three plies of 2x12 use S = 3 x 31.64 in^3. The calculator does not check the fastening between plies, so the plies are assumed to act together.
A beam is not a repetitive member, so the AWC Table W-1 value, which includes the repetitive-member factor of 1.15, is divided by 1.15. The load kind sets a factor from AWC Commentary A.9: floor 1.00, snow 1.15, and roof live or construction 1.25.
Spans are rounded down to the whole inch. Published span tables round to the nearest inch, so this page can show a value one inch below a published one. For Hem-fir No. 2, E comes from NDS Supplement Table 4A at 1,300,000 psi, because the published IRC span tables match that value, while Fb comes from AWC Table W-1.
The IRC does not publish beam span tables with stated loads, so a beam result cannot be compared directly with a published beam value. The same calculation engine reproduces the floor-joist, ceiling-joist and rafter table cells from the code to within one inch.
The calculation assumes a simple span, a uniform load, lateral bracing, dry service, and no point loads, notches or holes. Bearing is not checked. The page is not a substitute for an engineer, an inspection or a permit.
Sources (checked 15 October 2026): awc.org · web-media.awc.org · up.codes · cityofsacramento.gov · awc.org · awc.org · web-media.awc.org · up.codes
Worked examples
| Input | Result |
|---|---|
| 2-2×10, Douglas fir-larch, No. 2, 6 ft tributary, 40 + 10 psf | Maximum span 9'-8", governed by Bending |
| 3-2×12, Southern pine, No. 2, 8 ft tributary, 40 + 10 psf | Maximum span 10'-10", governed by Bending |
| 2-2×8, Hem-fir, No. 2, 4 ft tributary, 30 + 10 psf | Maximum span 10'-6", governed by Bending |
| 2×10, Spruce-pine-fir, No. 1 / No. 2, 2 ft tributary, 30 + 10 psf | Maximum span 14'-0", governed by Bending |
Calculated by the tool above; open it with the same values to see each step.
Frequently asked questions
Does this calculator say whether my beam is acceptable?
No. Results are calculated from your inputs, and the tool does not give a verdict on whether a span is acceptable. The structural note under the result says the tool is not a substitute for an engineer, an inspection or a permit.
What is the beam span chart on this page?
The beam span chart shows the maximum span for each size against tributary widths of 4, 6, 8, 10 and 12 ft, using the plies you chose. It lets you compare sizes side by side without changing each input by hand. It shows how the span changes as the tributary width grows.
Why is my span one inch shorter than a published table?
Spans are rounded down to the whole inch, while published tables round to the nearest inch. A value one inch below a published one can appear in some cases, and this is expected behaviour rather than an error.
Does the calculator check the fasteners between plies?
No. Fastening of the plies is not checked, and the calculator assumes the plies act together. You need to confirm the fastening separately before relying on a built-up beam.
Can I use it for engineered wood or steel beams?
No. The tool covers only solid or built-up dimension lumber in 2x6, 2x8, 2x10 and 2x12 sizes, with 1 to 4 plies. Other materials need their own calculation.
Is my data sent anywhere when I use it?
No. Everything is calculated in your browser, nothing is uploaded, and there is no sign-up.
Related tools
- Ceiling Joist Span Chart: use it when you need maximum spans for ceiling joists rather than beams.
- Floor Joist Span Chart: use it when you are checking spans for floor joists that carry a floor load.
- Rafter Span Table: use it when you are looking at rafter spans for a roof.
- Joist, Beam and Rafter Spans: the full set of span tools on this site.
- Lumber Dimensions: use it for the actual size of a nominal board.
- Board Foot Calculator: use it to find the board feet in lumber.
- Lumber Weight Calculator: use it to estimate the weight of lumber.