6/12 Roof Pitch
A 6/12 roof rises 6 inches for every 12 inches of run. Enter the building width and the plan area to see the ridge height, rafter length and roofing squares.
Recent
Your last 10 settings, saved only in this browser. Nothing is uploaded.
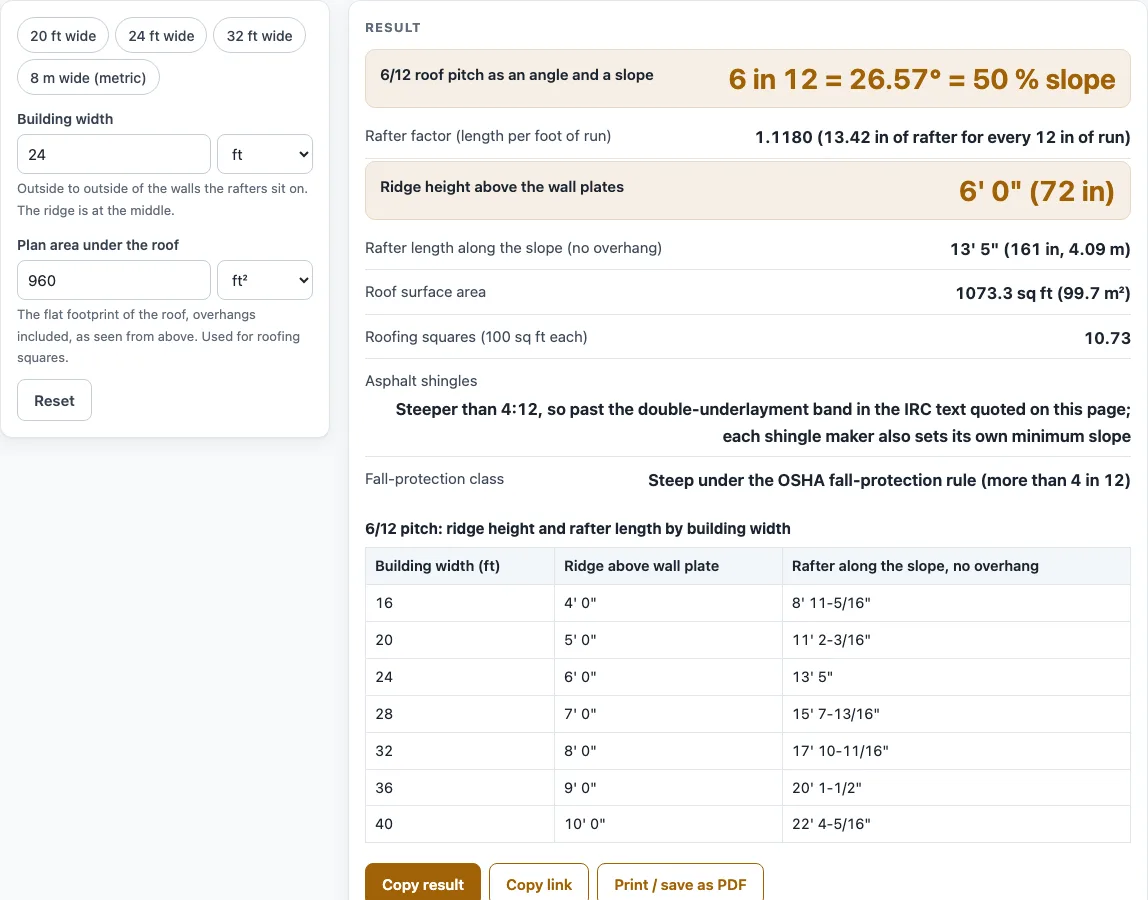
A 6/12 roof pitch is a roof that rises 6 inches for every 12 inches of horizontal run. That works out to 26.57° and a 50 % slope. This page has a calculator fixed at that pitch. Enter the building width and the plan area under the roof, and it gives the ridge height above the wall plates, the rafter length along the slope, and the roof area in roofing squares.
The tool runs in your browser. It is free, needs no sign-up, and nothing you type is uploaded. Results are calculated from your inputs, so treat them as planning figures. The calculator does not size rafters or check span.
How to use the 6/12 Roof Pitch Calculator
- Open the calculator at the top of this page. The pitch is fixed at 6:12, so there is nothing to set.
- Enter the building width. The default is 24 ft.
- Choose the unit you measured in: ft, in, cm, m or mm.
- Enter the plan area under the roof. The default is 960 sq ft.
- Choose sq ft or m² for the plan area.
- Read the ridge height above the wall plates. It is half the width × 6/12, so 6 ft (72 in) for 24 ft.
- Read the rafter length along the slope. It runs to the ridge centre line, with no overhang and no ridge deduction. For 24 ft it is 13 ft 5 in (161 in).
- Read the roof area and roofing squares. For 960 sq ft of plan, the roof is 1073.3 sq ft, or 10.73 squares.
- Read the note under the result. It says the figures are typical and plans vary.
- If a warning appears, correct the input. Building width must be 5 to 100 ft, and plan area must be 20 to 20,000 sq ft.
You can click a preset instead of typing: 20 ft, 24 ft, 32 ft or 8 m wide. Check both values after you pick one. A table on the page also lists ridge height and rafter length for widths of 16, 20, 24, 28, 32, 36 and 40 ft.
What does a 6/12 roof pitch mean?
A 6/12 roof pitch means the roof rises 6 inches vertically for every 12 inches it runs horizontally. The slope is 26.57°, which is the same as a 50 % grade. Pitch is written as rise over run, with the run as the 12.
Because the rise is half the run, the ridge sits at half the building width multiplied by 6/12. A 24 ft wide building has its wall plates 12 ft from the centre line, so the ridge stands 6 ft above the plates.
How is the rafter length for 6/12 worked out?
The rafter length comes from the rafter factor, which is the square root of 1 plus (6/12) squared. That gives √(1 + 0.25) = 1.1180. For every 12 inches of run, the rafter must be 13.42 inches long along the slope.
For a 24 ft wide building, take half the width (12 ft) and multiply by 1.1180. The result is 13.42 ft, or 13 ft 5 in. This is the length to the ridge centre line. It does not include any overhang or any deduction for the ridge board.
How does the roof area compare with the plan area?
The roof surface is always larger than the floor area it covers, because the roof slopes. Multiply the plan area by the same factor, 1.1180. A 960 sq ft plan gives a roof area of 1073.3 sq ft.
Roofing is sold and measured in squares, where one square is 100 sq ft. Divide the roof area by 100 to get the number of squares. For 1073.3 sq ft, that is 10.73 squares.
Is a 6/12 roof steep?
Under the OSHA rule at 29 CFR 1926.500, a roof steeper than 4 in 12 is called steep, so 6/12 counts as steep under that rule. Roofing-trade pages draw the steep-slope line at a lower pitch, so the classification depends on which source you use. The roof pitch chart page shows both views side by side.
Installation rules also vary. The IRC text quoted by one public page sets 4:12 as the upper limit of one underlayment band. For asphalt shingles, the same quoted IRC text allows slopes of 2:12 and up, so 6:12 is above that minimum and past the 4:12 band. Shingle makers set their own minimum slopes, so check the product instructions for your roof. The page also has a table of ridge height and rafter length for building widths from 16 to 40 ft.
Sources (checked 15 October 2026): osha.gov · roofobservations.com
Worked examples
| Input | Result |
|---|---|
| Width 24 ft, plan area 960 ft² | Ridge 6' 0" (72 in) above the plates, 10.73 roofing squares |
| Width 28 ft, plan area 1400 ft² | Ridge 7' 0" (84 in) above the plates, 15.65 roofing squares |
| Width 8 m, plan area 120 m² | Ridge 6' 6-3/4" (78.7 in) above the plates, 14.44 roofing squares |
Calculated by the tool above; open it with the same values to see each step.
Frequently asked questions
What is the slope of a 6/12 roof?
A 6/12 roof has a slope of 26.57°, which is a 50 % grade. It rises 6 inches for every 12 inches of horizontal run.
How long is a rafter on a 24 ft wide building with a 6/12 pitch?
The rafter length is 13 ft 5 in (161 in). This is measured along the slope from the wall plate to the ridge centre line, with no overhang.
Does this calculator size rafters or check span?
No. The calculator gives the ridge height, rafter length, roof area and roofing squares from your inputs. It does not size rafters or check span.
Why is the roof area bigger than the plan area?
The roof follows the slope, so its surface is longer than the flat area beneath it. At 6/12, the roof area is the plan area multiplied by 1.1180.
Can I enter measurements in metric?
Yes. You can enter the building width in cm, m or mm, and the plan area in m². For example, an 8 m wide building with a 120 m² plan area gives a ridge of 6 ft 6-3/4 in and 14.44 roofing squares.
Are the results exact for my roof?
Not necessarily. The figures are calculated from your inputs, and the note under the result says they are typical and plans vary. Check your own plans before buying materials or cutting rafters.
Related tools
- 4/12 Roof Pitch: use this when your roof is a shallower 4 in 12 pitch instead of 6/12.
- Rafter Length Calculator: use this to work out rafter lengths for other pitches or spans.
- Roof Pitch Chart: use this to compare slopes and see how different sources classify them.
- Roof Plywood Thickness: use this when you are planning the roof deck under the shingles.
- Rafter Span Table: use this to look at published rafter spans by size, spacing and roof load.
- Roofs and Rafters: use this to see every roof tool on the site in one place.
- How Many Shingle Bundles in a Square: use this after you have your roofing squares and need to plan shingle quantities.