4/12 Roof Pitch
A 4/12 roof rises 4 inches for every 12 inches of run. Enter the building width and the plan area to see the ridge height, rafter length and roofing squares.
Recent
Your last 10 settings, saved only in this browser. Nothing is uploaded.
How to use the 4/12 Roof Pitch Calculator
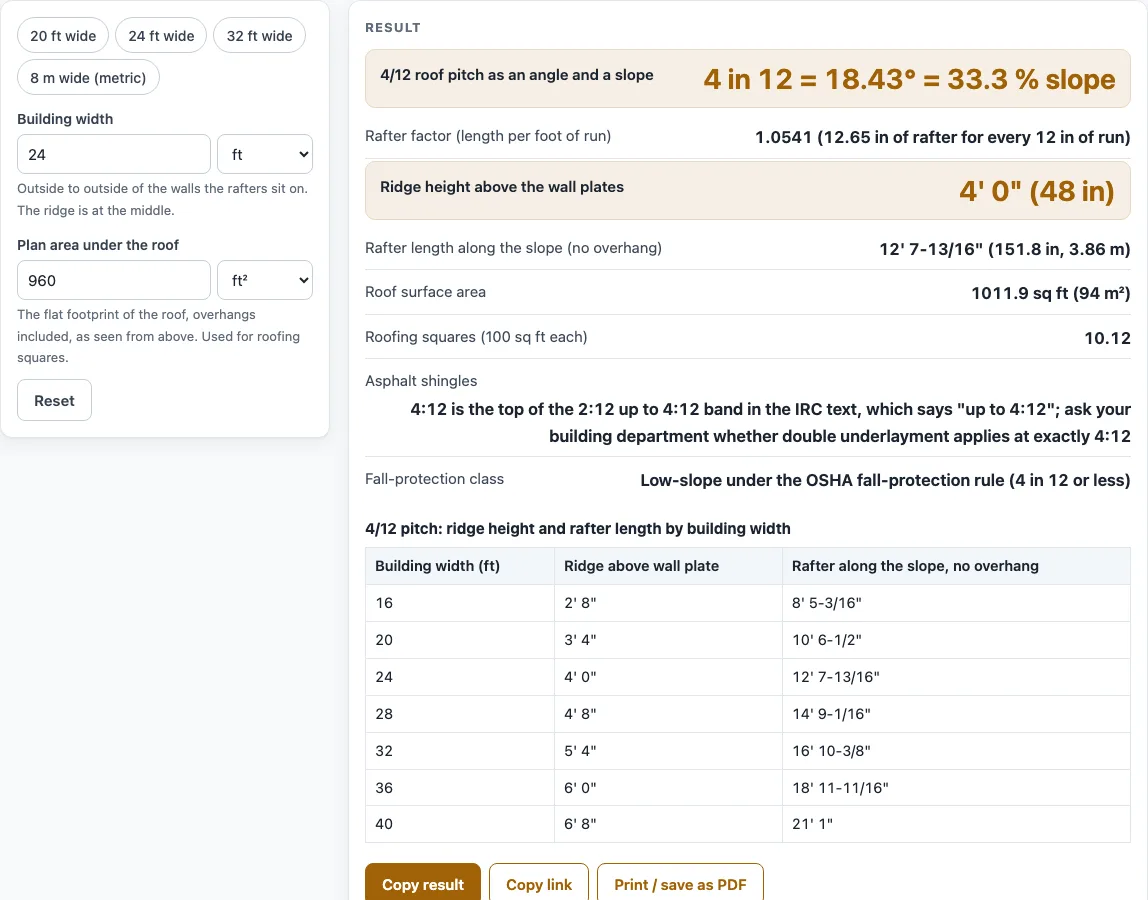
- Open the tool at the top of this page. It starts with a building width of 24 ft and a plan area of 960 sq ft.
- Enter the building width in the width box. Choose the unit: ft, in, cm, m or mm. Keep the width between 5 and 100 ft, or the same length in another unit.
- Enter the plan area under the roof. Choose sq ft or m². Keep the area between 20 and 20,000 sq ft.
- Check for a warning. If the width or plan area is outside those limits, the tool warns you, so correct the value before you read the results.
- Read the ridge height. It is half the width multiplied by 4/12. At 24 ft wide, the ridge height is 4 ft (48 in).
- Read the rafter length. It runs along the slope to the ridge centre line, with no overhang and no ridge deduction. At 24 ft wide, it is 12 ft 7-13/16 in (151.8 in).
- Read the roof area. It is the plan area multiplied by 1.0541. At 960 sq ft of plan area, the roof area is 1011.9 sq ft.
- Read the roofing squares. One square is 100 sq ft, so 1011.9 sq ft is 10.12 roofing squares.
- Read the note under the result. It says the figures are typical and plans vary.
To compare common sizes quickly, use the presets for 20 ft, 24 ft, 32 ft and 8 m wide. Presets fill in the inputs for you, so check both values after you pick one.
How are ridge height and rafter length worked out for a 4/12 roof pitch?
A 4/12 roof pitch rises 4 inches for every 12 inches of horizontal run. Both the ridge height and the rafter length come from that ratio and the building width. The slope is 18.43°, which is the same as a 33.3 % slope.
Think of half the roof as a right triangle. The run is half the building width, the rise is the run multiplied by 4/12, and the rafter is the sloped side. The ridge height is the rise at the centre of the building.
Ridge height above the wall plates is half the width multiplied by 4/12. For a 24 ft building, the half width is 12 ft, so the ridge rises 12 × 4/12 = 4 ft, or 48 in.
The rafter is longer than either the rise or the run, because it follows the slope. Its length comes from the rafter factor, √(1 + (4/12)²), which equals 1.0541. Multiply the half width by that factor: 12 ft × 1.0541 = 12.65 ft, or 151.8 in, which is 12 ft 7-13/16 in.
The rafter length is measured along the slope to the ridge centre line. It includes no overhang and no ridge deduction. A real rafter cut will need allowances for overhang and ridge details, so use the figure as a starting point.
How is roof area and roofing squares calculated for a 4/12 roof?
The roof surface is longer than the floor area under it, because it is sloped. Roof area equals the plan area multiplied by the rafter factor, 1.0541. For 960 sq ft of plan area, that gives 1011.9 sq ft.
Roofing is often counted in squares, where 1 square is 100 sq ft. Divide 1011.9 by 100 and the roof is 10.12 squares. The tool uses the same steps for metric units. Its metric example, 8 m wide with a 120 m² plan area, gives a ridge of 4 ft 4-1/2 in and 13.62 roofing squares.
The roof area is a calculated surface figure. It does not add extra material for waste, overlap or trimming, so allow for those separately when you order materials.
Where does 4/12 sit among the roof classes?
Under the OSHA fall-protection definition in 29 CFR 1926.500(b), a roof of 4 in 12 or less is low-slope, so 4/12 is the top of that class. Roofing-trade pages that quote NRCA put the steep-slope line above 3:12, so the sources do not agree on the label. For asphalt shingles, the IRC R905.2.2 text quoted by one public page allows 2:12 and up, with double underlayment from 2:12 up to 4:12. Ask your building department what applies at exactly 4:12. This page does not decide that for you.
Sources (checked 15 October 2026): osha.gov · roofobservations.com
Worked examples
| Input | Result |
|---|---|
| Width 24 ft, plan area 960 ft² | Ridge 4' 0" (48 in) above the plates, 10.12 roofing squares |
| Width 28 ft, plan area 1400 ft² | Ridge 4' 8" (56 in) above the plates, 14.76 roofing squares |
| Width 8 m, plan area 120 m² | Ridge 4' 4-1/2" (52.5 in) above the plates, 13.62 roofing squares |
Calculated by the tool above; open it with the same values to see each step.
Frequently asked questions
What does 4/12 roof pitch mean?
It means the roof rises 4 inches for every 12 inches it runs across. That is a slope of 18.43°, or 33.3 % as a grade.
Is a 4/12 roof low-slope or steep?
OSHA 29 CFR 1926.500 calls a roof of 4 in 12 or less low-slope, so 4/12 falls in that group under the OSHA rule. Roofing-trade pages quoting NRCA call anything above 3:12 steep-slope, so the sources do not agree. The roof pitch chart page shows both views.
Does a 4/12 roof need double underlayment?
One public page quotes IRC R905.2.2 as calling for double underlayment from 2:12 up to 4:12. That page says to ask your building department what applies at exactly 4:12. Asphalt shingles are allowed from 2:12 up in the same quoted text.
Does this tool check rafter span or size rafters?
No. It gives ridge height, rafter length and roof area from the building width and plan area. The note under the result says the figures are typical and plans vary.
Which units can I enter?
Building width can be in ft, in, cm, m or mm. Plan area can be in sq ft or m². Width must be between 5 and 100 ft, and plan area between 20 and 20,000 sq ft, or the tool will warn you.
Why does my rafter length differ from my plans?
The tool measures to the ridge centre line and adds no overhang or ridge deduction. Add those details in your own plans to get the cut length.
Related tools
- 6/12 Roof Pitch: Use this when your roof is steeper and you want the same kind of figures for a 6/12 slope.
- Rafter Length Calculator: Use this to find rafter length for other roof pitches or spans.
- Roof Pitch Chart: Use this to compare several pitches side by side and see how sources classify them.
- Roof Plywood Thickness: Use this when you are planning the sheathing under the roof surface.
- Rafter Span Table: Use this to look at published rafter spans by size, spacing and roof load.
- Roofs and Rafters: Use this to see every roof tool on the site in one place.
- How Many Shingle Bundles in a Square: Use this after you have your roofing squares and need to plan shingle quantities.